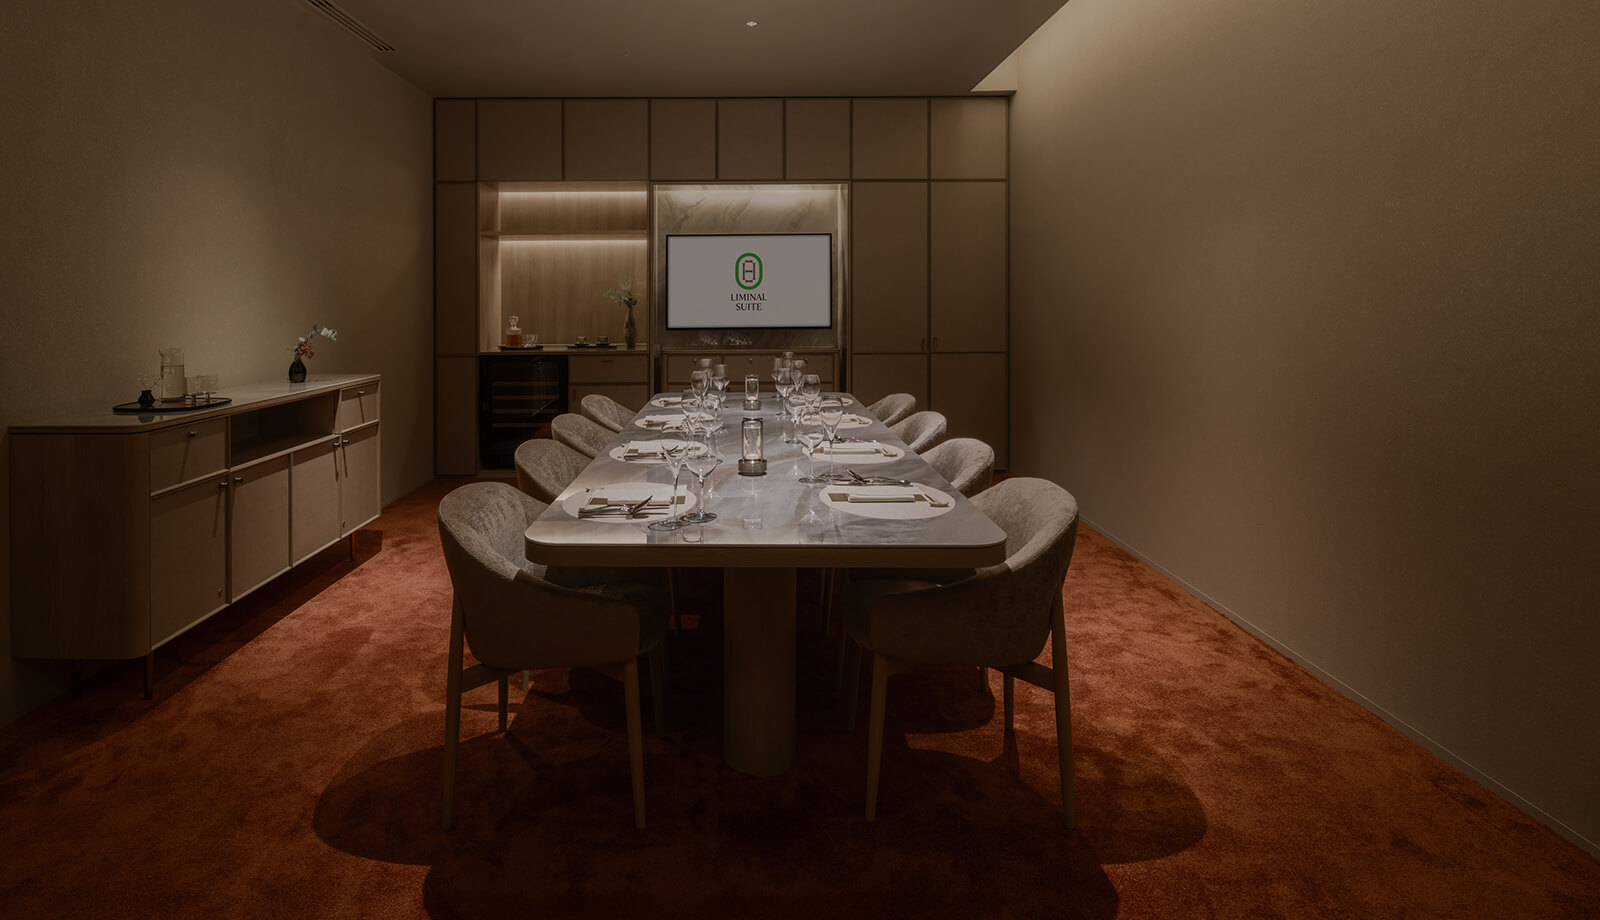
MUFG STADIUM Liminal Suite
- Program:Suite Room・Lounge
- Location:Tokyo, Japan
- Completion:2026.03
- Area:6150 m²
- Client:Japan National Stadium Entertainment Inc.
- Total Creative Direction:JTQ Inc.
- Graphic Design:6D-K
- Food・Service Operation:NSK
- Lighting Design:Sugio Lighting Office
-
- Project Management:
-
Nikken Sekkei Construction Management
Jones Lang LaSalle Incorporated
- Construction:Maeda Corporation・Tanseisha Co.,Ltd.
- Photography:Keishin Horikoshi / SS
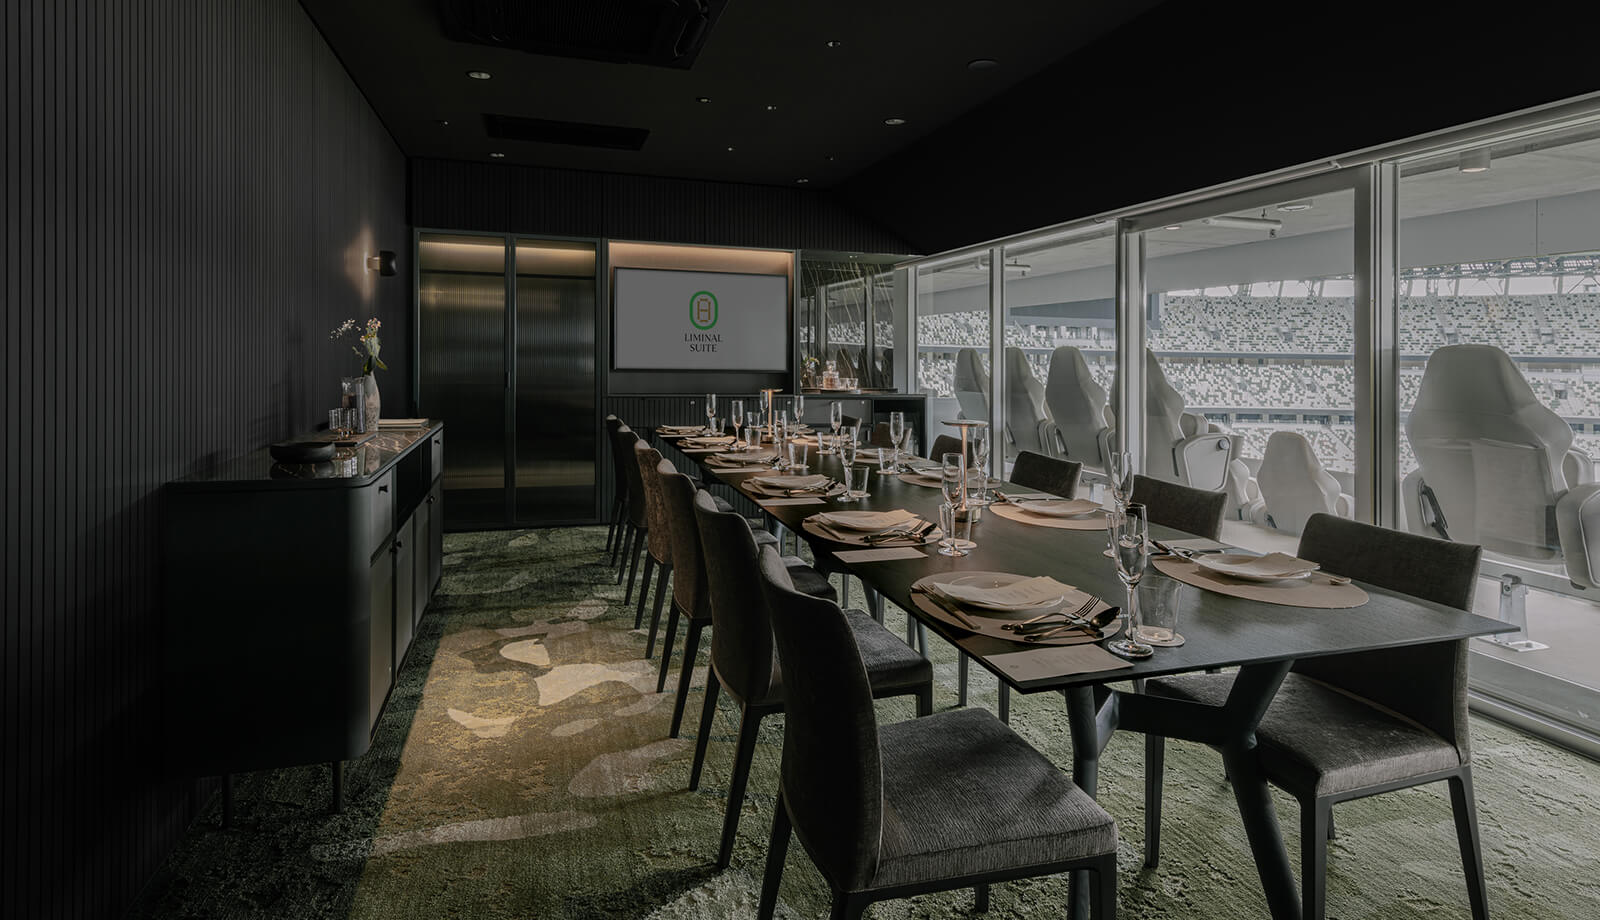
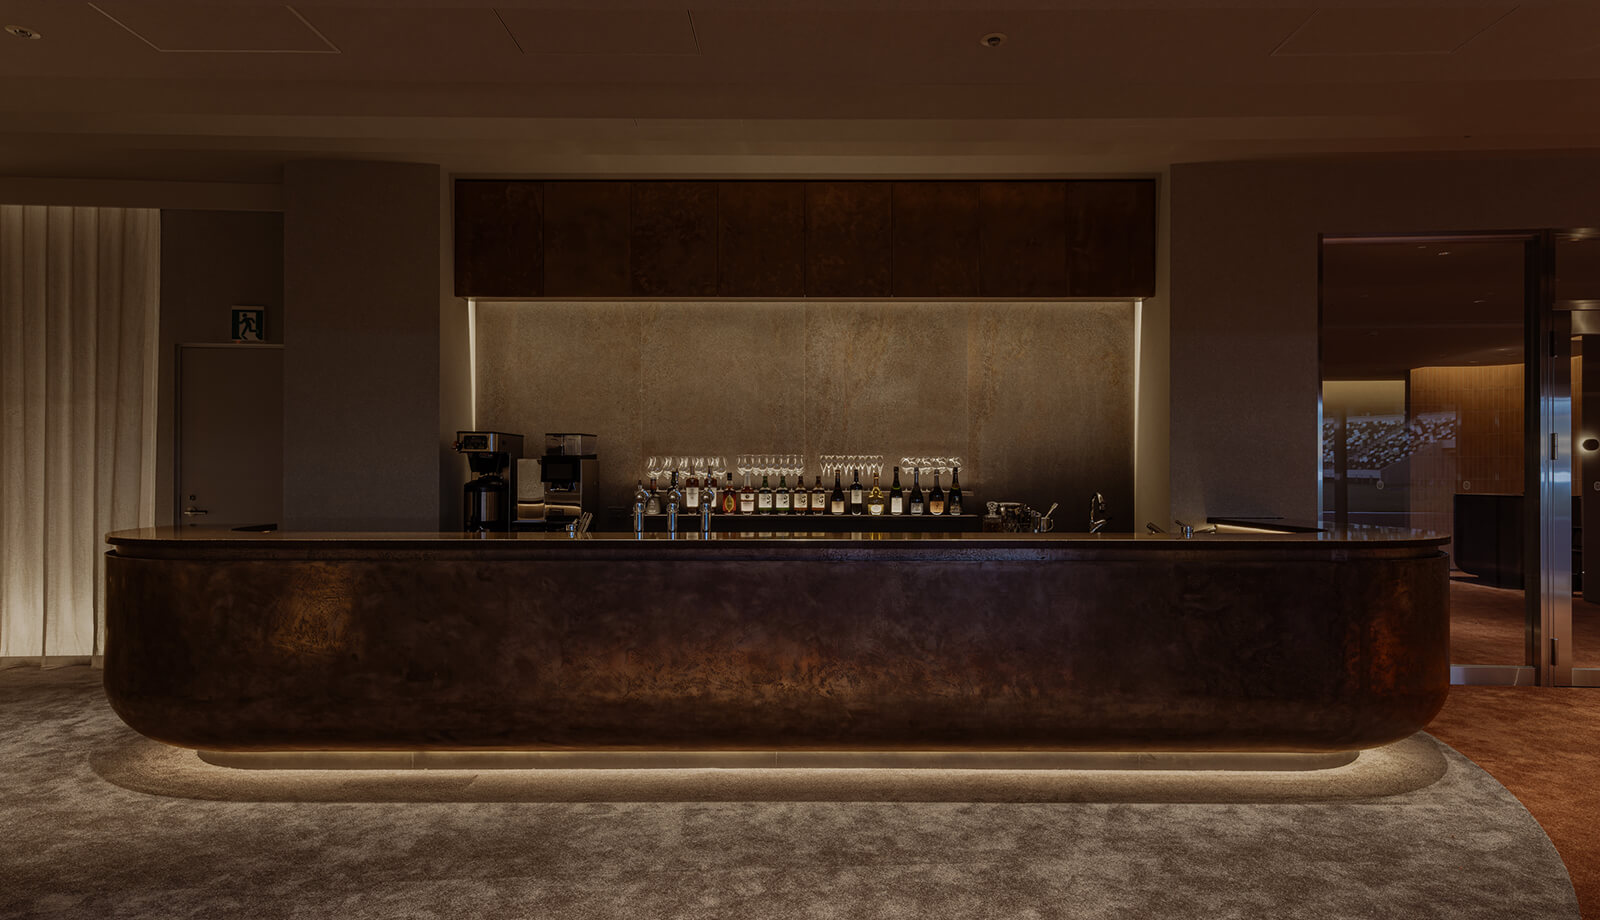
Silence and exhilaration, architecture and landscape, the
everyday and the ceremonial—the project reimagines luxury
within the stadium by uniting seemingly opposing qualities
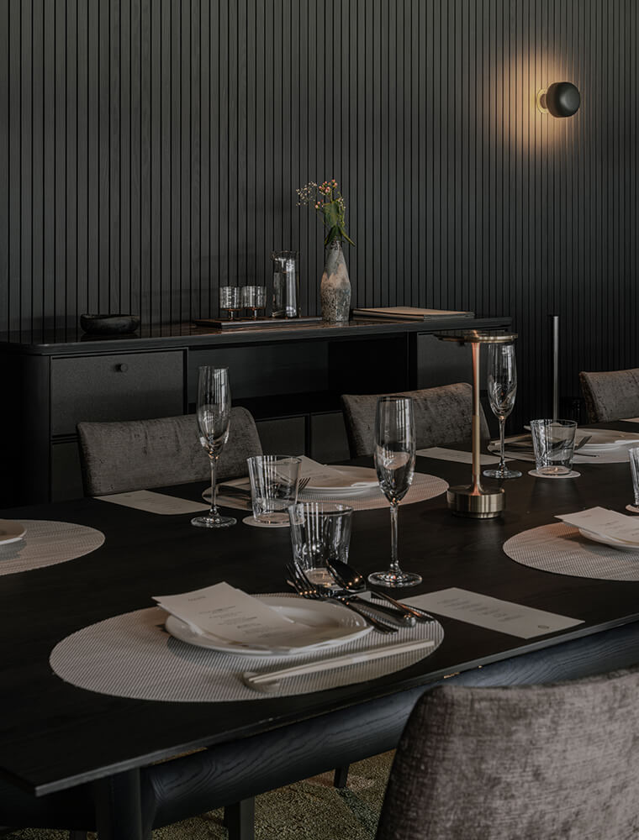
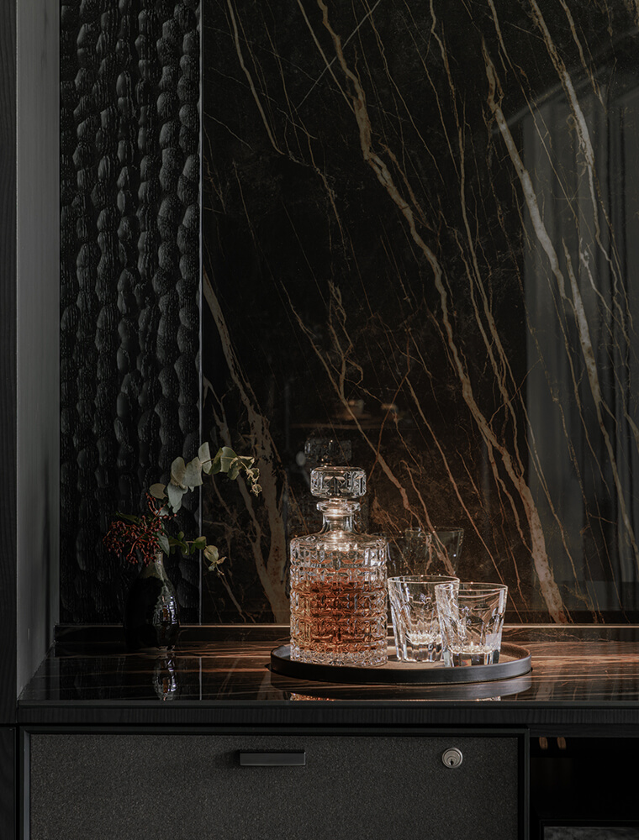
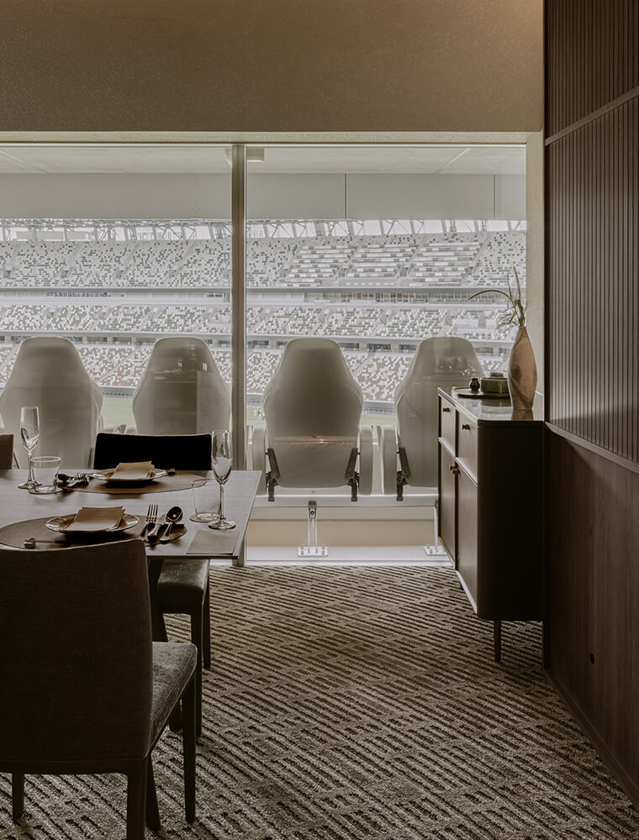
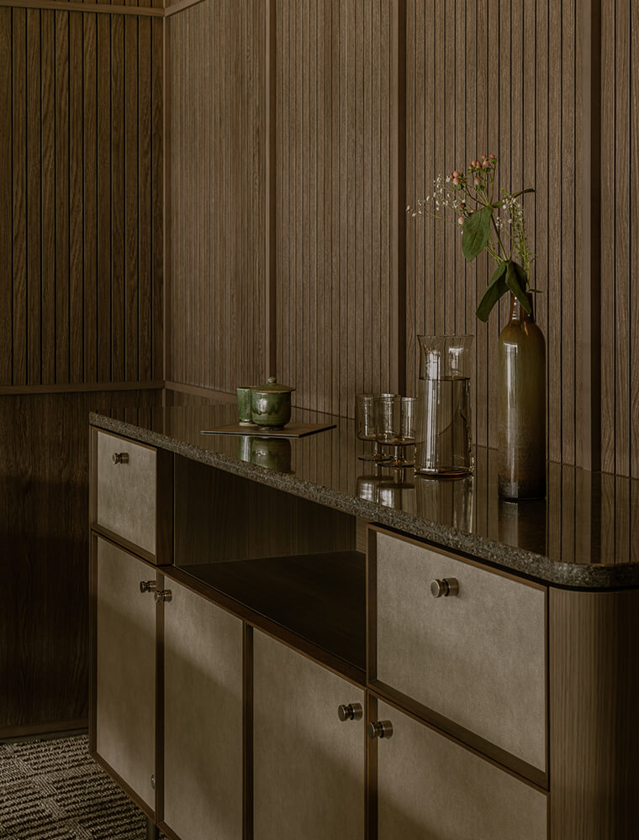
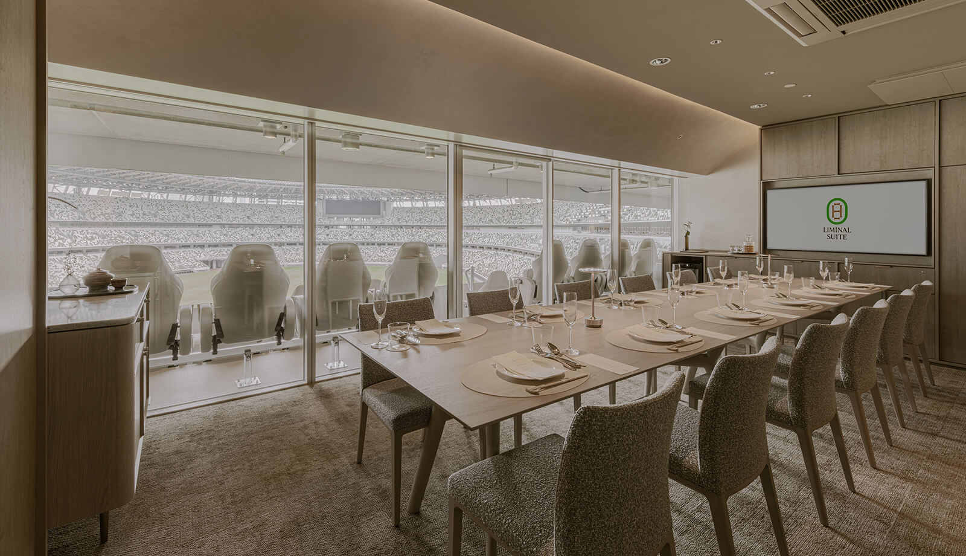
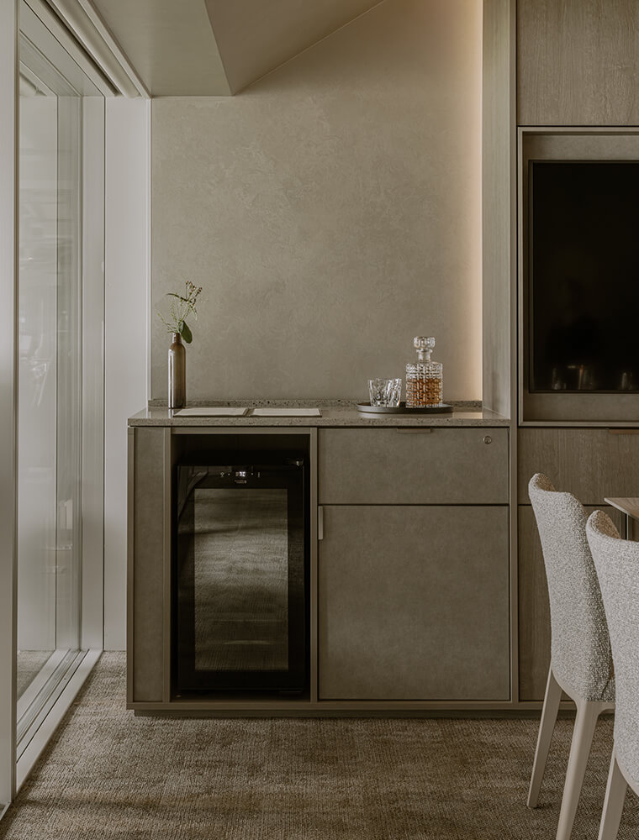
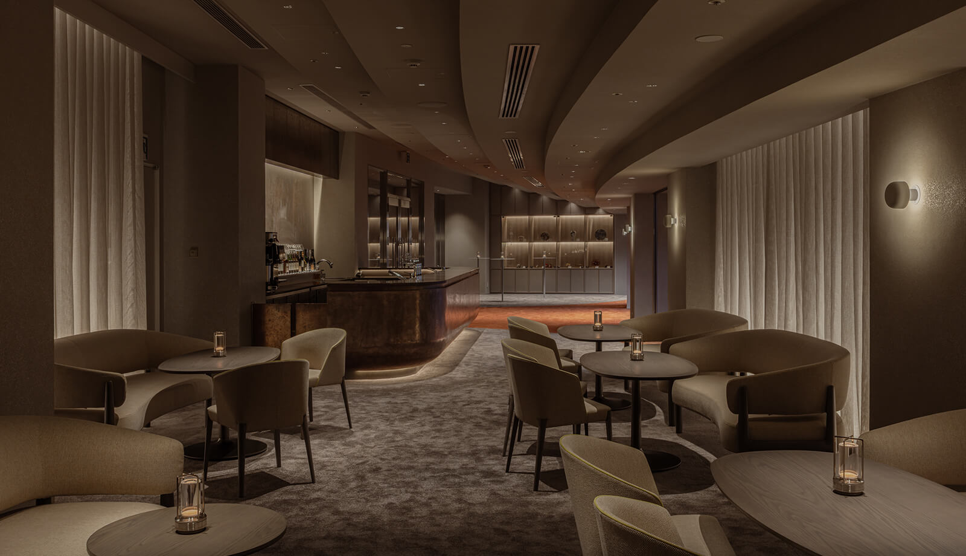
into a single architectural experience. Within the
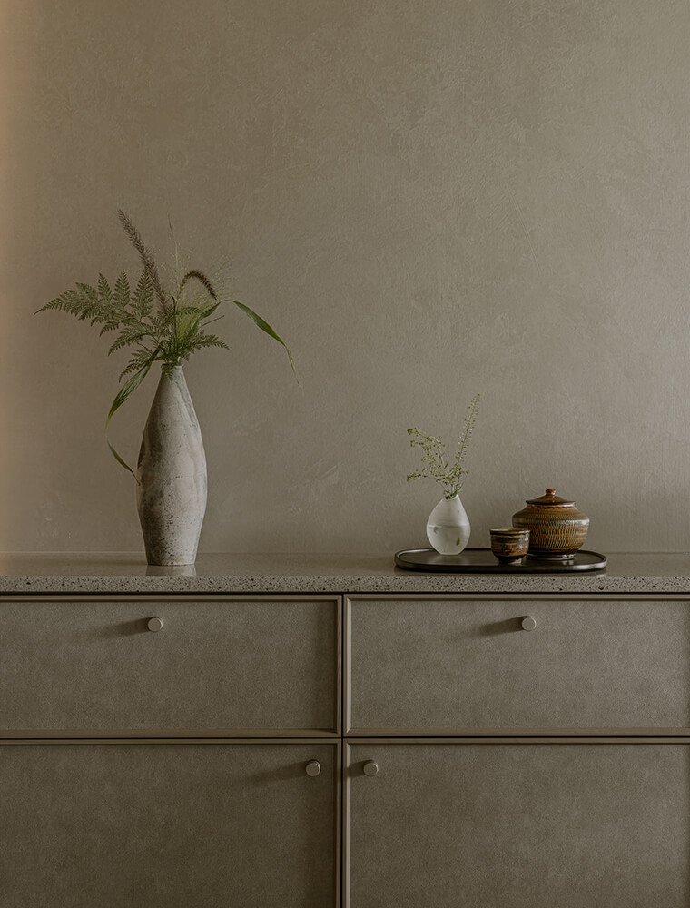
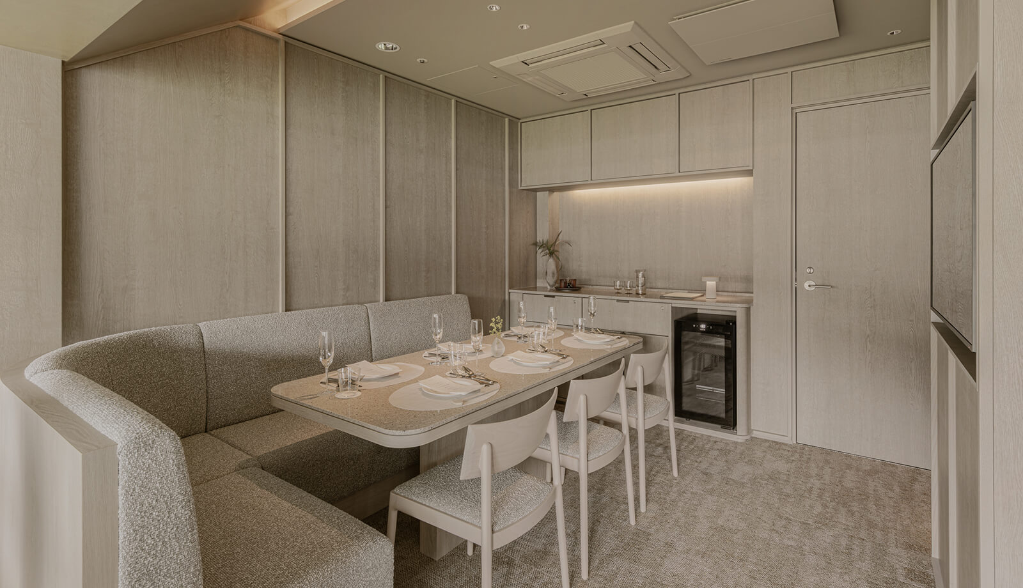
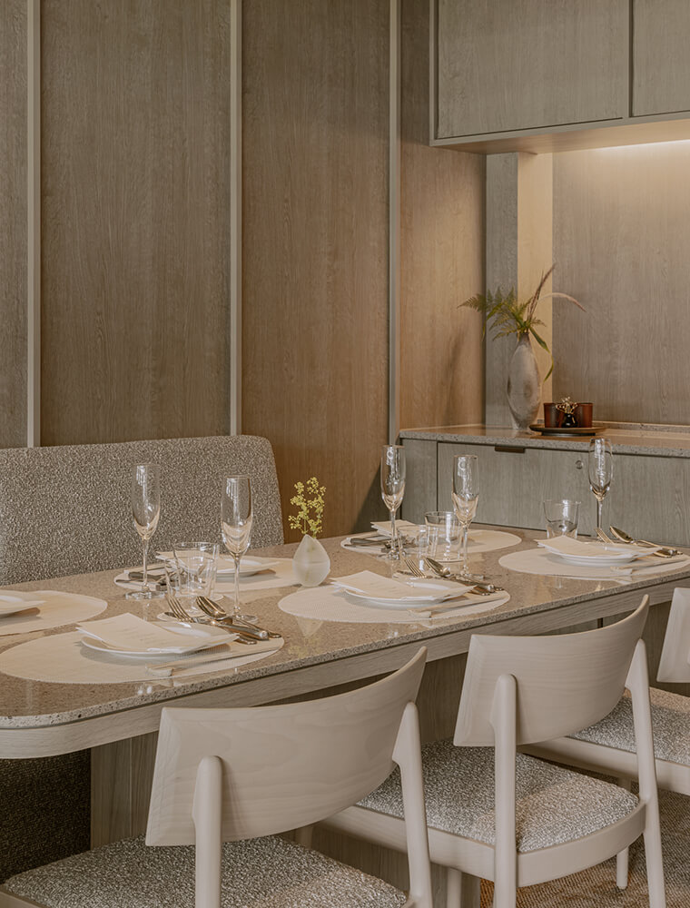
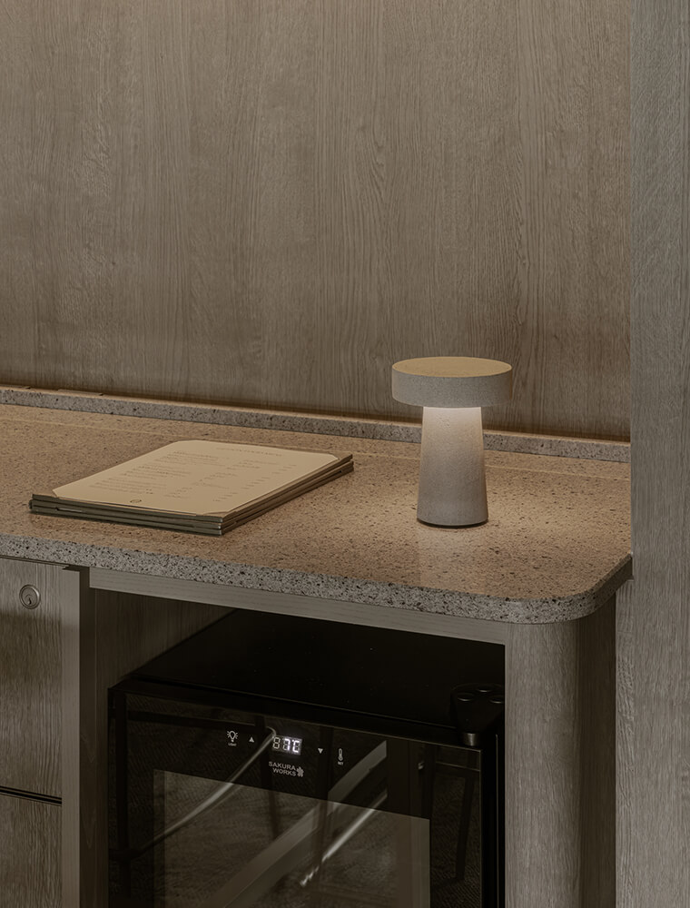
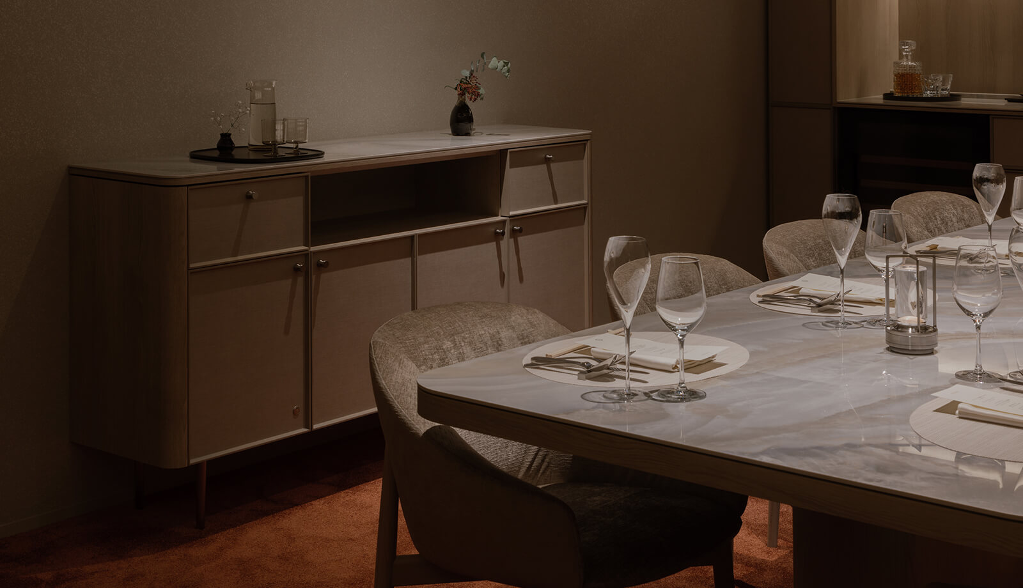
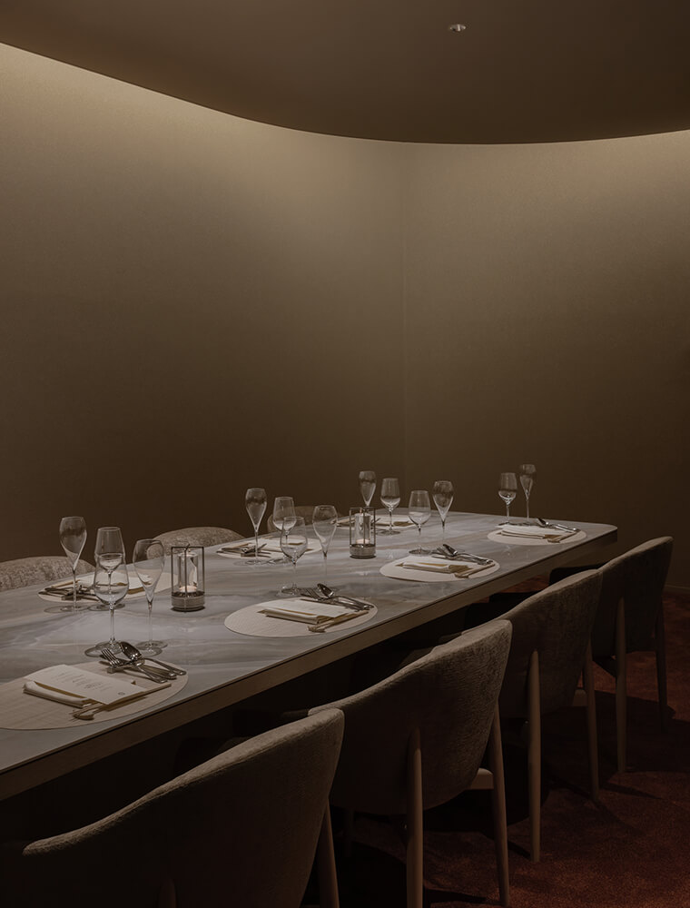
monumental scale of the stadium, finely crafted interiors
are inserted as intimate places that engage the human
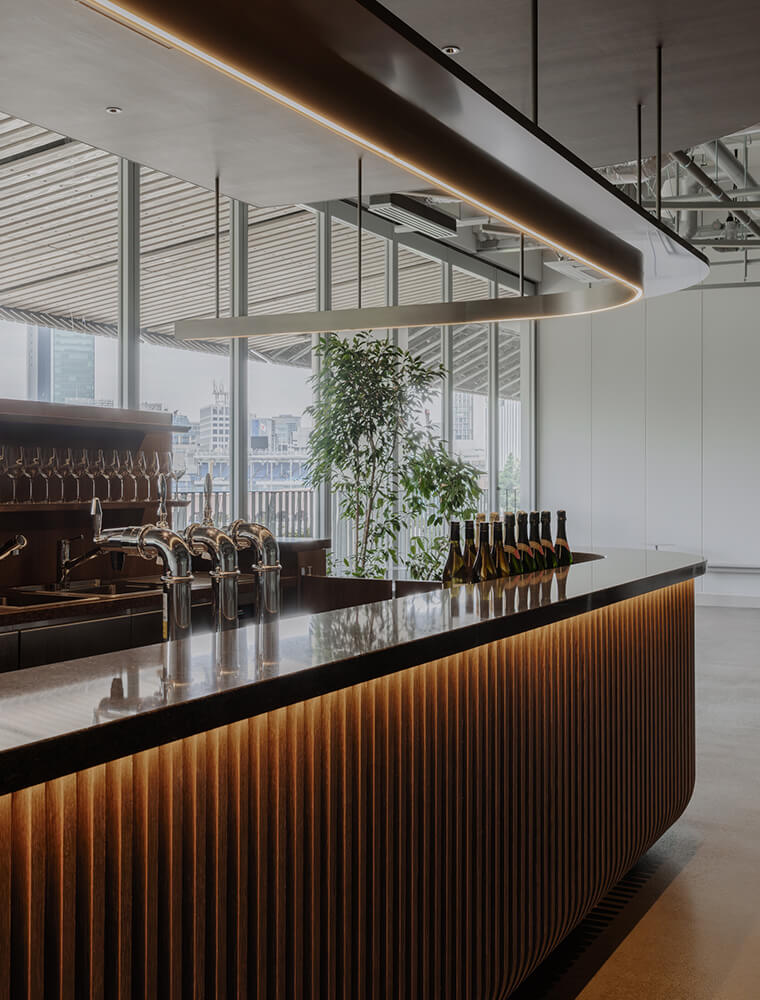
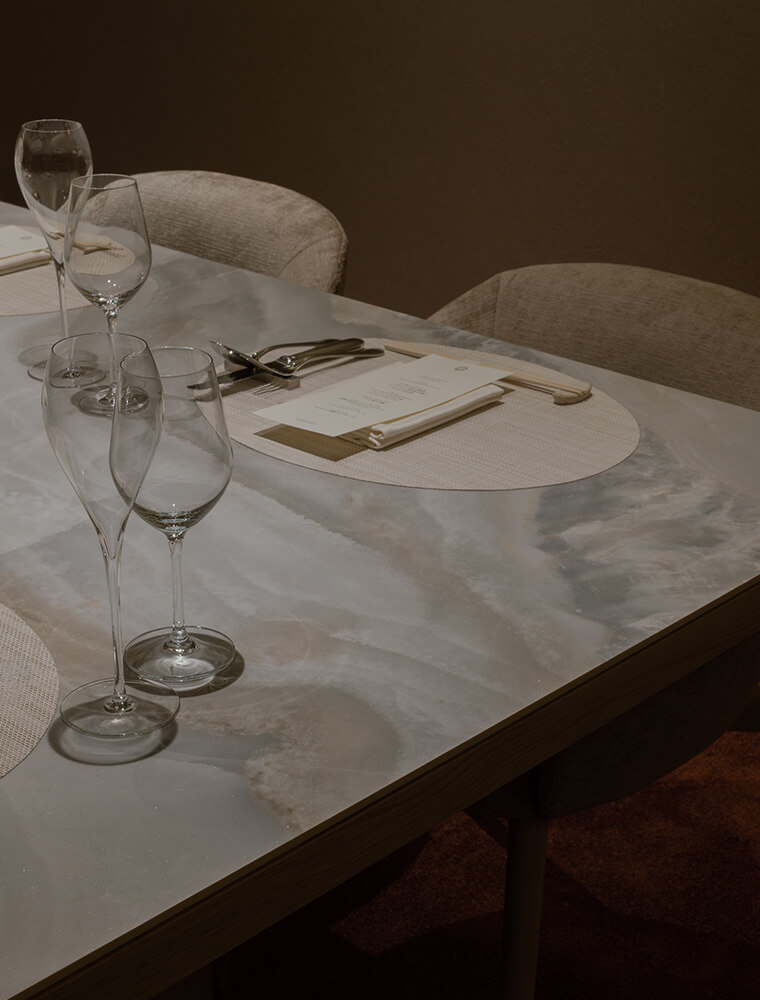
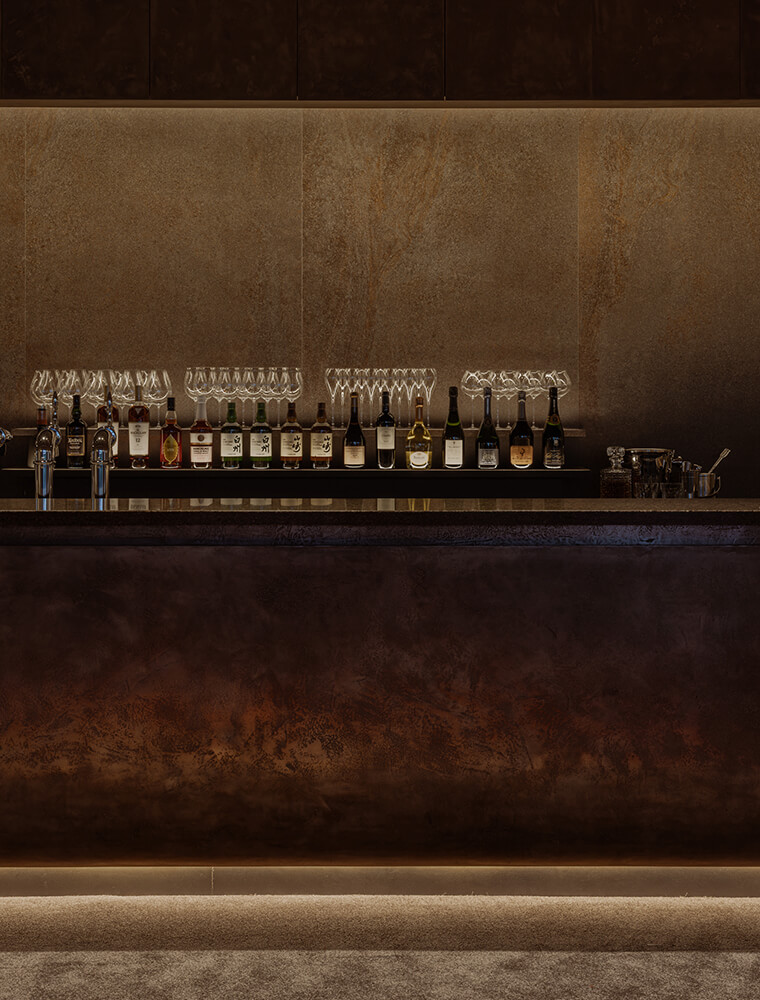
senses. Light, materiality, landscape, and spatial sequence
are carefully orchestrated to heighten the emotional
intensity of sport and live performance through contrast
rather than spectacle.
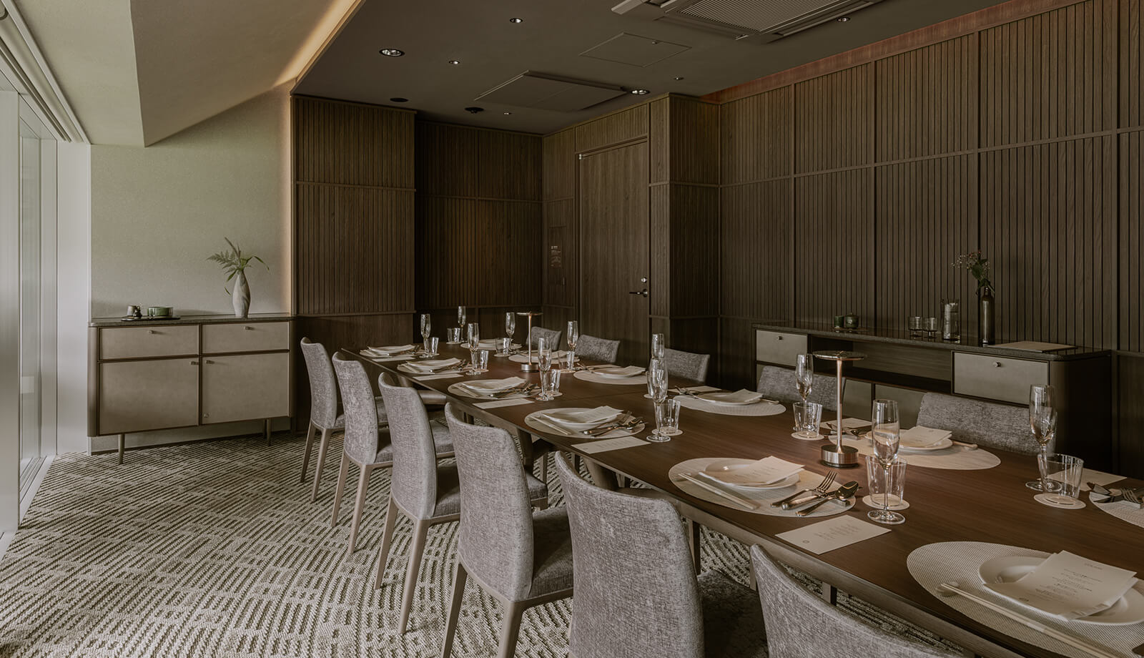
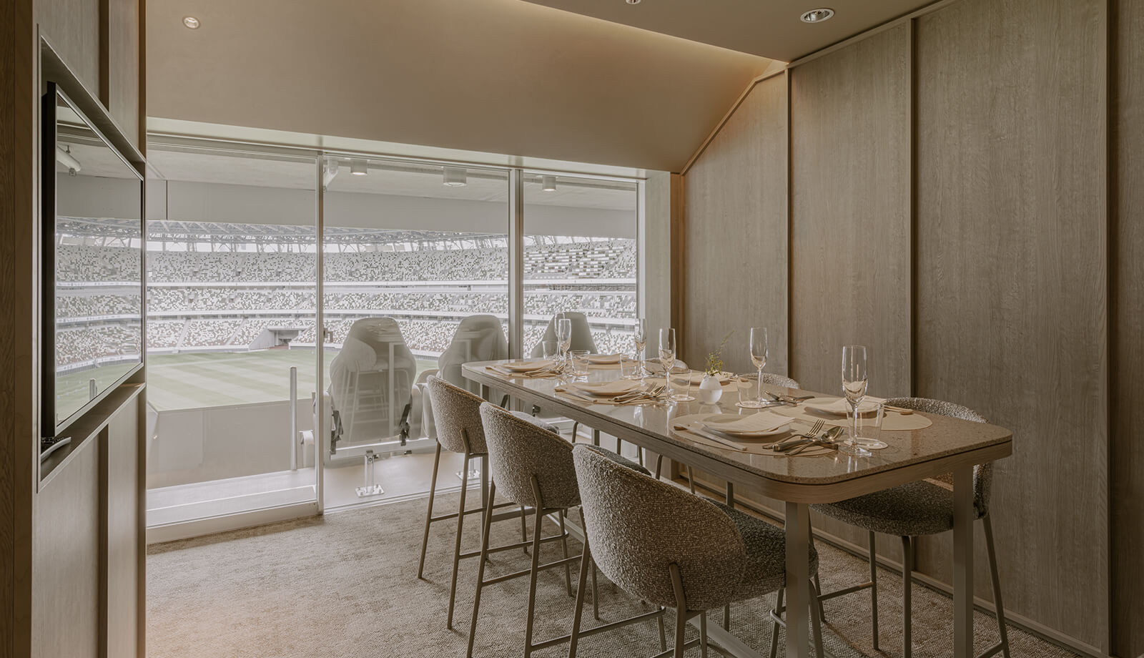
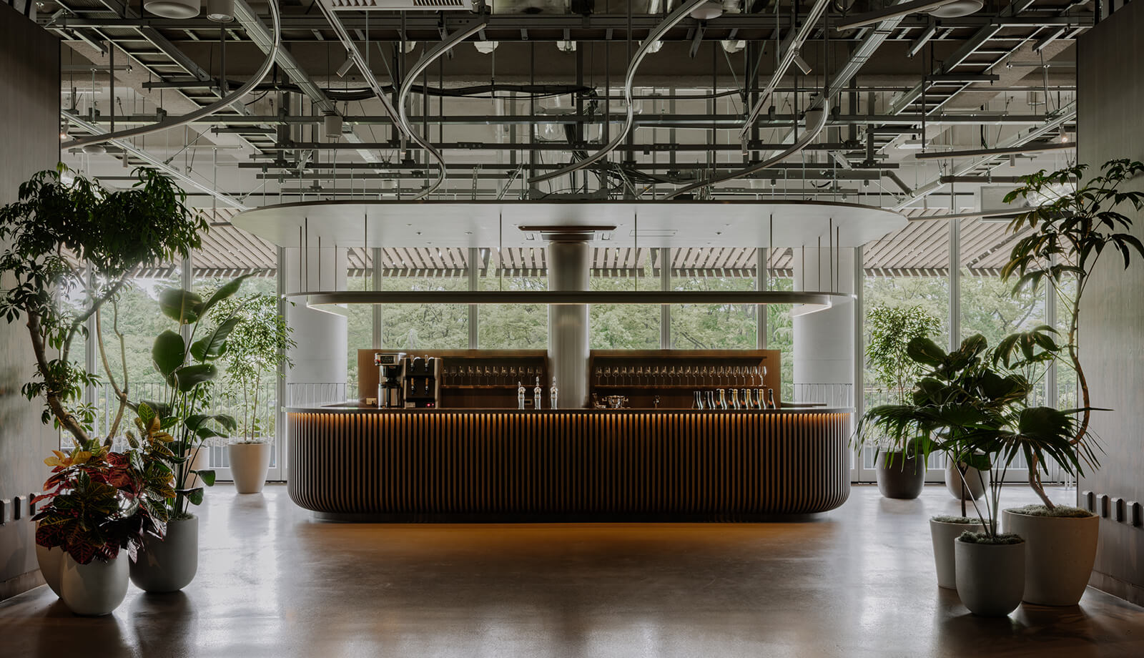
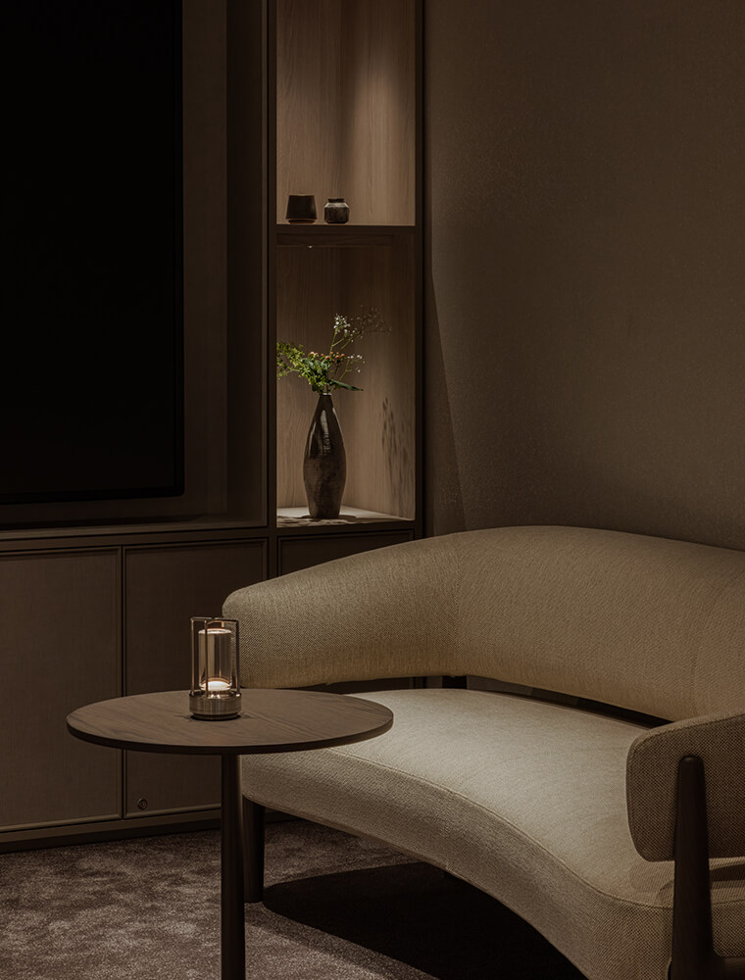
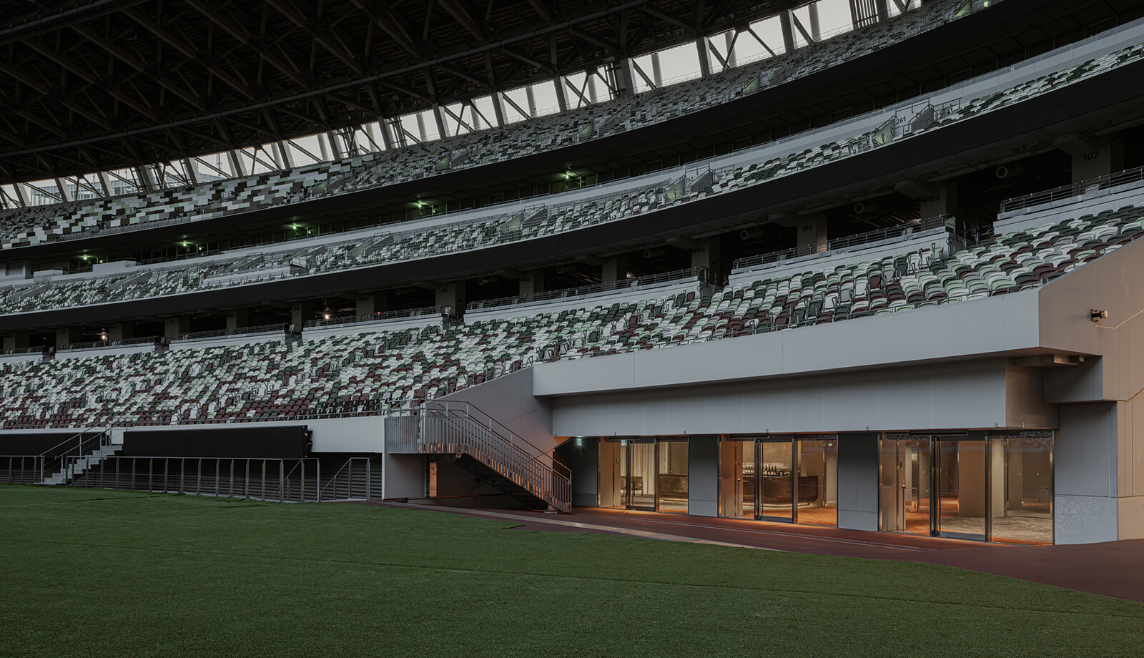
Natural light animates the interiors throughout the day,
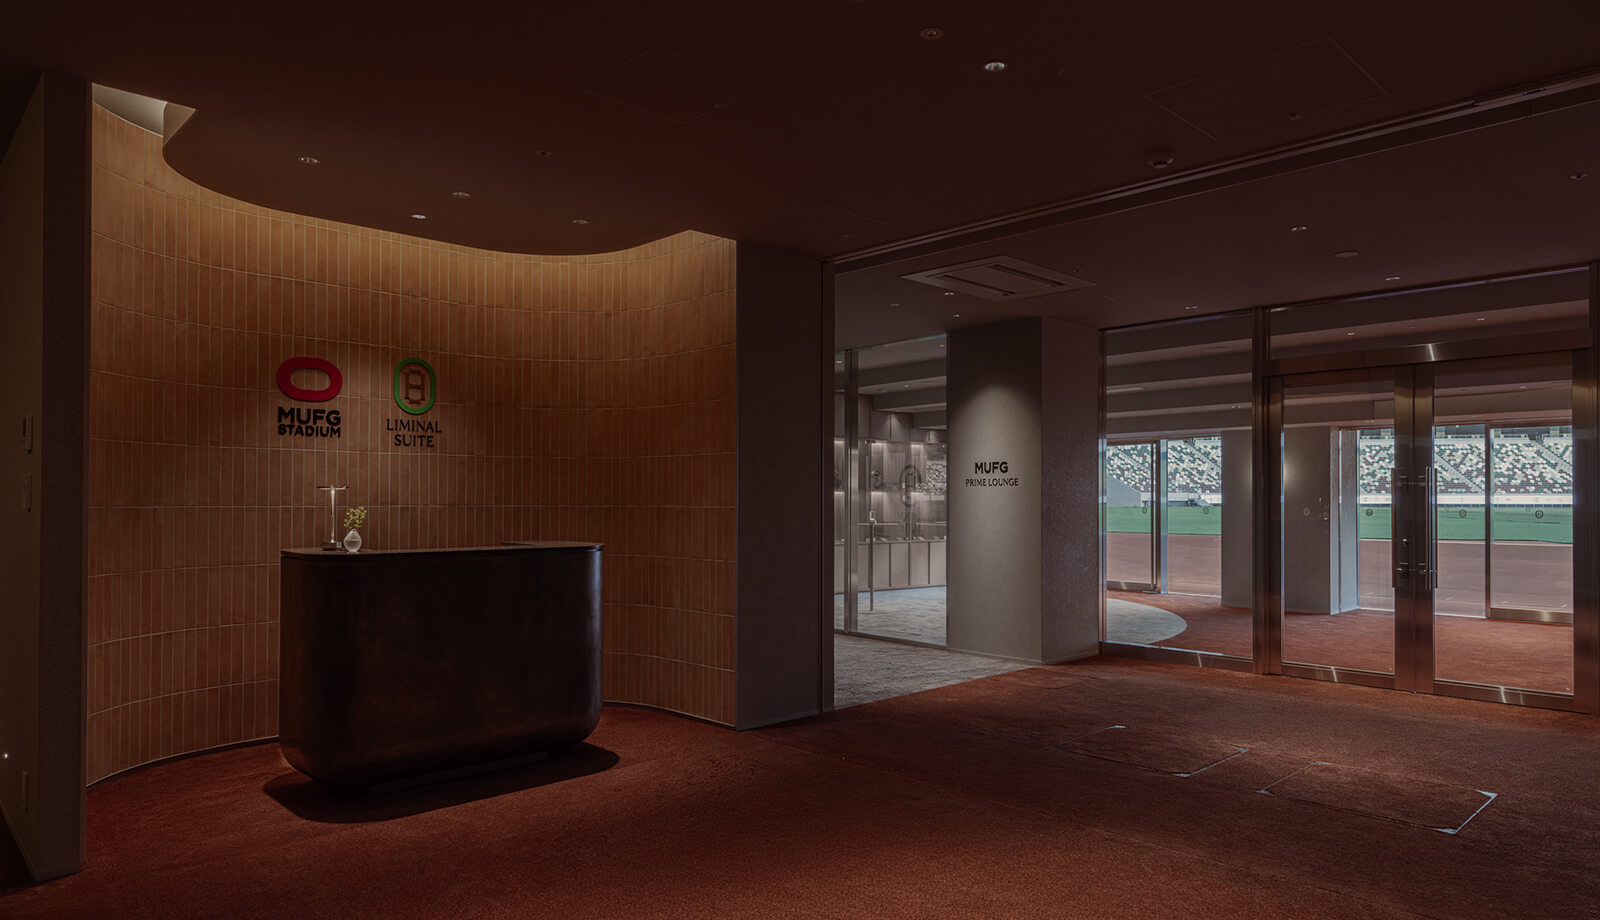
revealing the richness of materials and framing views toward
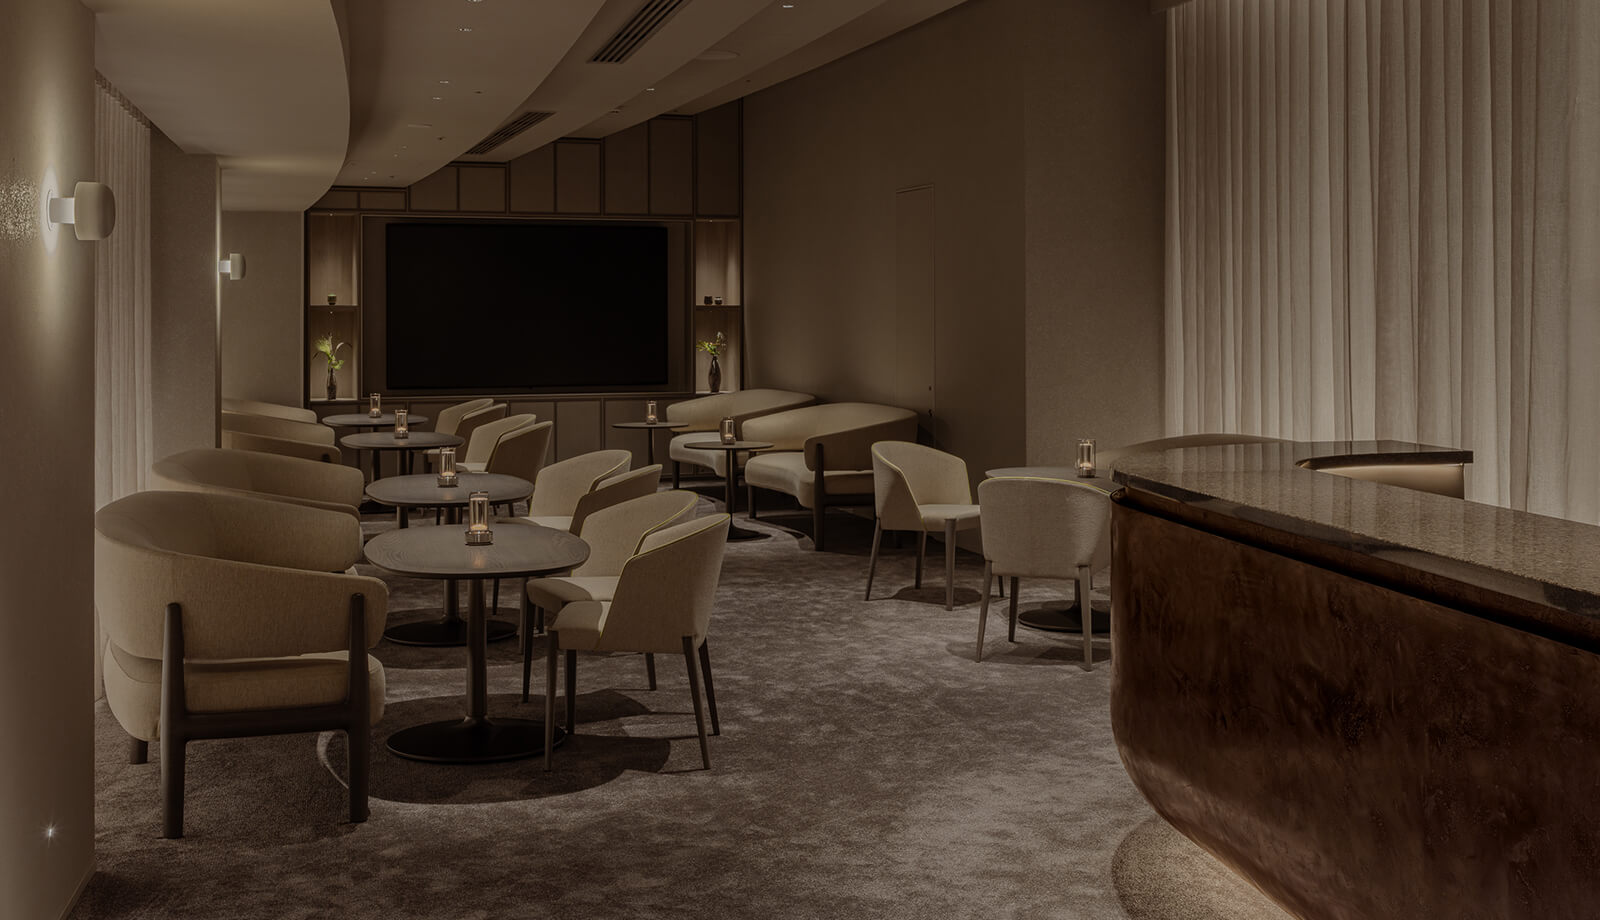
the field. Against the stadium's vast structure, these
tactile, human-scaled spaces offer moments of calm, comfort,
and reflection. The dialogue between collective excitement
and quiet retreat deepens the experience of every match and
concert.
Architecture becomes the vessel for memory, shaping not only
how visitors move through space but how they feel. By
balancing celebration with serenity, and grandeur with
intimacy, the project defines a new expression of stadium
luxury—one rooted in atmosphere, craftsmanship, and enduring
emotional resonance.